Disclosure: This post contains affiliate links. If you buy through them, we may earn a commission at no extra cost to you. We only recommend storage we’d use in a normal-sized home — and every product suggestion here comes with the dimensions to check before you buy.
The Short Answer
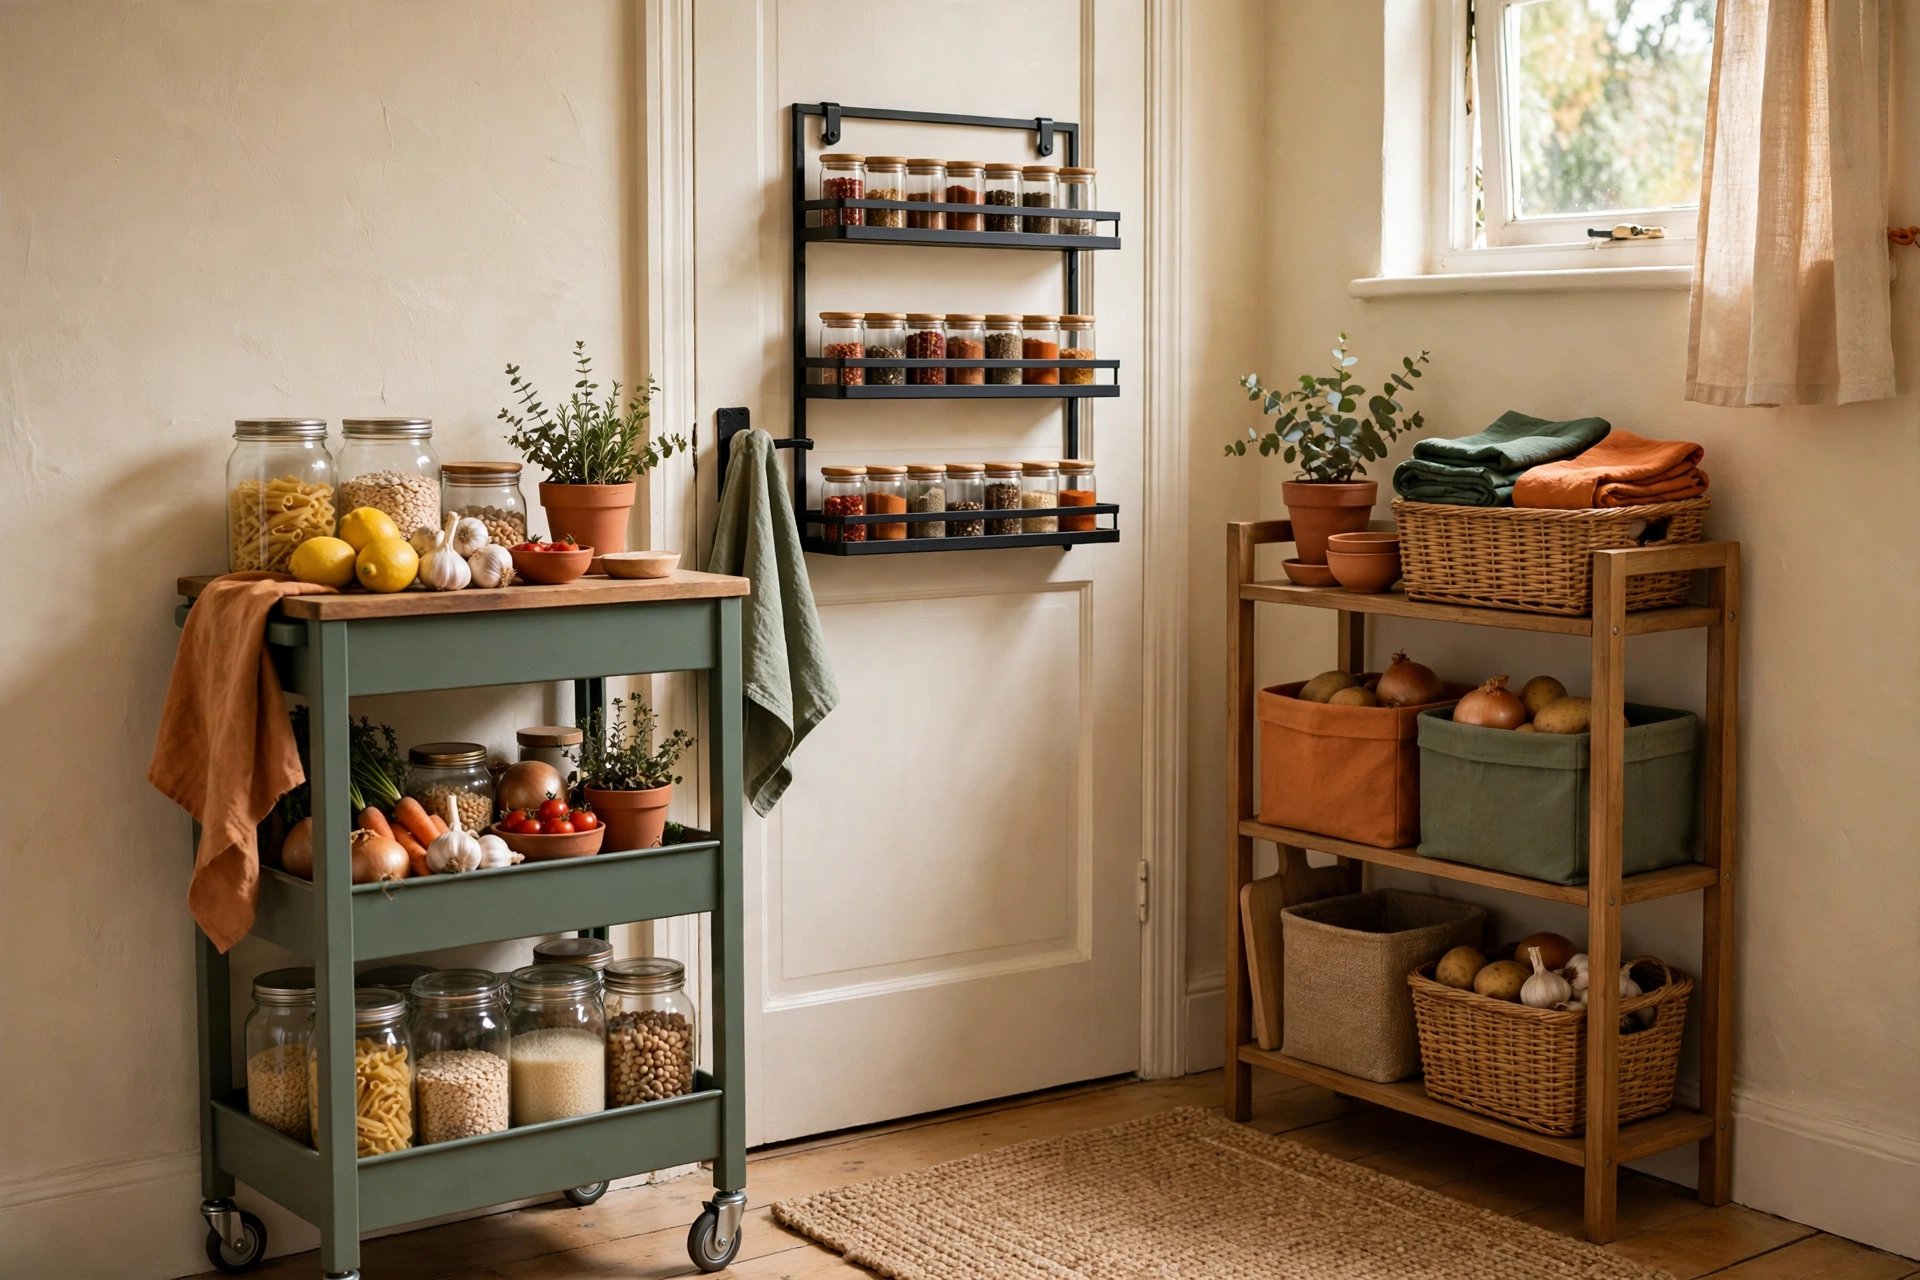
If your kitchen has no pantry, you don’t need a renovation — you need to claim one small, defined space and give it the pantry job. The most reliable options are a slim rolling cart in a wasted gap, an over-door rack, a freestanding shelf unit on an empty wall, or converting one cabinet with risers and a turntable. Measure the space first, pick the one system that fits it, and stock it by zones — daily items in front, backstock behind — just like a real pantry. One system, fully used, beats five gadgets scattered around the kitchen.
First: No Pantry Is a Space Problem, Not a You Problem
Plenty of normal kitchens — especially rentals, older homes, and apartments — were built with exactly zero pantry. So food ends up everywhere: cans over the stove, cereal on top of the fridge, a “snack situation” in three different cabinets.
That scattered storage is why things get bought twice and lost constantly. The fix isn’t more cabinets. It’s giving your food one home — a single, defined system that works like a pantry, even if it doesn’t look like one. Every system below lists the space it needs, what to measure, and how much it realistically holds.
Measure First: The 4 Numbers That Decide Everything
Before you fall for any system below, grab a tape measure and check these. Five minutes here prevents the classic outcome: a cart that doesn’t fit the gap and a rack the door can’t close with.
| Measure this | How to do it | Why it matters |
|---|---|---|
| Gap widths | Measure any gaps beside the fridge, stove, or cabinets at floor, middle, and top | Walls and appliances are rarely perfectly straight. The narrowest point is your real width. |
| Floor footprint | Width × depth of any open floor or wall space you could give up | Freestanding units typically need 24–36″ of width and 12–18″ of depth. |
| Door clearance | Open kitchen and cabinet doors fully; note swing paths | Over-door racks add 4–6″ of depth, and slide-out towers need a clear pull path. |
| Cabinet interior | Height, depth, and width inside your biggest cabinet | Risers and turntables turn a cabinet into a pantry only if they fit with room to reach in. |
Write the numbers in your phone. Now let’s shop your kitchen for a pantry.
The 9 Systems That Create a Pantry
1. The Slim Rolling Cart
Space it needs: A floor gap or open strip about 6–14″ wide and 18–24″ deep. Standard 3-tier utility carts run roughly 17″ W × 13″ D × 30″ H; truly slim carts exist at 5–7″ wide for the famous fridge gap.
Capacity: One tier holds roughly a row of cans or spice jars; a 3-tier cart realistically handles spices, oils, and canned goods for a household of 1–3 — call it one pantry shelf’s worth.
Best for: The dead gap beside the fridge or stove that’s currently storing dust and a broom.
Renter-friendly: Completely. No tools, no marks, rolls out when you move.
slim rolling storage cart
3-tier rolling utility cart
2. The Over-Door Rack
Space it needs: Any flat door — kitchen, closet, or laundry room. Racks typically run 12–24″ wide, hang over doors up to about 1¾” thick, and add 4–6″ of depth on the door’s inside face.
Capacity: 4–6 shallow shelves hold spices, packets, wraps, and small jars — the light, grabby stuff. Not the place for flour sacks.
Measure first: Close the door with the rack (or a stand-in of similar depth) in place. Plenty of kitchens have doors that almost clear the frame or a nearby shelf.
Best for: Renters with a solid door near the kitchen and lots of small items with no home.
Renter-friendly: Yes — it hangs, no screws. Add felt pads so it doesn’t scuff the door.
over door pantry organizer rack
3. The Slim Slide-Out Tower
Space it needs: A narrow vertical gap 5–10″ wide and 20–24″ deep — beside the fridge is the classic spot. Towers stand 30–48″ tall with 3–5 pull-out tiers.
Capacity: Built for cans, jars, and bottles in single file — excellent for canned goods and condiments, poor for boxes and bags.
Best for: Households that keep a lot of cans and jars and have exactly one weird gap.
Renter-friendly: Yes, freestanding and tool-free. One caution: on uneven floors, a tall narrow tower can wobble when loaded — check stability before you fill it.
slim slide-out storage tower
4. The Freestanding Shelf Unit
Space it needs: The biggest ask here: 24–36″ wide × 12–14″ deep of wall or corner, in the kitchen, dining area, or an adjacent hall. Units run 30–60″ tall with 3–5 shelves.
Capacity: The highest on this list — a 36″ unit with 4 shelves holds roughly what a small reach-in pantry does. This is the only system here that can be your whole pantry.
Best for: Anyone with an empty wall and a serious storage shortage. Stock the shelves by zone: daily drivers at waist height, backstock up top.
Renter-friendly: Yes, with one note: tall units should be anti-tip strapped if kids climb or floors slope — straps usually need one small wall anchor, so ask your landlord or use a wider, shorter unit instead.
freestanding kitchen shelf unit
adjustable wire shelving unit
5. The “Pantry Cabinet” — Risers and Turntables in One Cabinet
Space it needs: Zero new space. Dedicate your single biggest cabinet — ideally 24–30″ wide — and rebuild the inside. Shelf risers are typically 10–13″ wide with 2–3 tiers; turntables run 10–18″ in diameter.
Capacity: One cabinet done well holds daily drivers and cooking staples for most households. Risers fix the “cans hiding behind cans” problem; a turntable fixes the deep-corner dead zone.
Best for: People who truly have no floor or wall space to give. This is the smallest-footprint real system on the list.
Renter-friendly: Completely — everything lifts out at move-out.
tiered cabinet shelf riser
lazy susan turntable for cabinets
6. The Wall Rail System
Space it needs: A stretch of bare wall 16–32″ wide with stud access (or solid anchors). Rails mount horizontally; hooks, baskets, and small shelves hang from them, projecting only 4–8″ into the room.
Capacity: Modest but mighty for its footprint — utensils, spices, oils, and hanging baskets for produce or packets.
Best for: Kitchens with wall space but no floor space, especially above a counter or beside the stove.
Renter-friendly: The weakest on this list — rails need screws. If your lease forbids holes, skip to System 7. If small holes are allowed, this is a five-minute patch at move-out.
kitchen wall rail system with baskets
7. Under-Shelf Baskets
Space it needs: Nothing new — they clip onto your existing cabinet or shelf boards, hanging below them. Baskets typically run 10–16″ wide × 10–12″ deep, and need a shelf board roughly ¾–1″ thick to grip, plus 5–7″ of clear height under the shelf.
Capacity: Each basket takes packets, wraps, lids, or a bread stash — small things that currently float loose. Two or three baskets can free up a whole shelf.
Best for: Cabinets that are half-empty air above short items. If you can stack a fist above your cans, you’ve got room for a basket.
Renter-friendly: Yes — clip on, clip off, no trace.
under shelf storage baskets
8. The Portable Island or Kitchen Cart
Space it needs: Real floor space: 24–36″ wide × 18–24″ deep, plus roughly 36″ of clearance to work around it (less if one side faces a wall). Most stand at counter height, 34–36″ tall.
Capacity: Shelves or cabinets below hold backstock, small appliances, or bulk items — and you get prep counter on top. This is the only system that adds workspace instead of just storage.
Best for: Small kitchens short on both storage and counter space — double value for renters who cook a lot.
Renter-friendly: Yes — it rolls in and rolls out. Locking casters matter if your floor slopes.
kitchen island cart with storage
9. The Borrowed Closet Shelf
Space it needs: One or two shelves of a linen closet, coat closet, or laundry shelf near the kitchen. Shelf boards are usually 12–16″ deep — measure yours, since backstock bins need to match.
Capacity: Perfectly sized for backstock: duplicates, bulk paper goods, and the big bags that never fit anywhere. Keep daily items in the kitchen; this is your warehouse shelf.
Best for: Anyone — and it’s often free. The trick is discipline: one or two shelves, labeled bins, backstock only, so it doesn’t become the junk closet with rice in it.
Renter-friendly: Completely. It’s a shelf you already have, plus a couple of bins.
large labeled storage bins for backstock
Which System Fits Your Space?
| System | Space it needs | Capacity | Renter-friendly | Best for |
|---|---|---|---|---|
| Slim rolling cart | 6–14″ floor gap | Low–medium | Yes | The fridge/stove gap |
| Over-door rack | A flat door + 4–6″ clearance | Low (small items) | Yes | Spices, packets, wraps |
| Slide-out tower | 5–10″ wide gap | Medium (cans/jars) | Yes | One weird narrow gap |
| Freestanding shelf unit | 24–36″ of wall/floor | High — a full pantry | Yes (mind tipping) | Empty wall, big shortage |
| Pantry cabinet (risers/turntable) | One existing cabinet | Medium | Yes | Zero spare space |
| Wall rail system | 16–32″ of bare wall | Low–medium | No — needs screws | Wall space, no floor space |
| Under-shelf baskets | Under existing shelves | Low | Yes | Half-empty cabinet air |
| Portable island/cart | 24–36″ floor + clearance | Medium–high | Yes | Storage + counter space |
| Borrowed closet shelf | 1–2 nearby closet shelves | Medium (backstock) | Yes | Free backstock overflow |
A note on stacking: most no-pantry kitchens end up with one primary system plus one helper — a shelf unit plus a door rack, or a pantry cabinet plus a borrowed backstock shelf. Start with one, live with it two weeks, then add the helper only if a real gap remains.
Common Mistakes When Creating a Pantry From Nothing
Choosing by looks instead of measurements. A gorgeous cart that’s an inch too wide for the gap is a coat rack now. Your four measurements outrank every product photo.
Storing daily items in the “warehouse.” If your coffee lives on a borrowed closet shelf down the hall, the system fails by Friday. Daily drivers stay within arm’s reach of where you cook; only backstock travels.
Skipping zones because the space is small. Zones matter more in small systems. Front row = this week, back row = backstock applies to a cart tier just as well as a walk-in pantry.
Blocking the path. Slide-outs, carts, and islands need their swing or pull space every day. If using it annoys you, you’ll stop using it — measure the clearance honestly.
FAQ
What’s the cheapest way to create a pantry in a small kitchen?
The borrowed closet shelf — it’s free, plus a bin or two. Next cheapest: converting one cabinet with a riser and turntable, which usually runs one small purchase and fixes the highest-traffic mess.
Can I create a pantry in a rental without drilling or damage?
Yes — six of the nine systems here need no tools at all (carts, door racks, towers, shelf units, cabinet risers, under-shelf baskets). Only the wall rail needs screws. Felt pads and anti-tip care keep doors and floors mark-free.
How much food can these systems actually hold?
A freestanding shelf unit holds roughly a small reach-in pantry’s worth. The gap systems (cart, tower, door rack) each hold about one pantry shelf. Most households cover everything with one medium- or high-capacity system plus backstock on a closet shelf.
What if I have literally no gap, no wall, and one tiny cabinet?
Then System 5 is your pantry: dedicate that cabinet, add a tiered riser for cans and a turntable for jars, and move backstock to a labeled bin on top of the fridge or a closet shelf. Small and zoned beats big and scattered.
Should my created pantry hold appliances too?
Only in the big-item zone, and only if food still fits. Appliances you use weekly can live on the island cart or bottom shelf; the once-a-year ones belong in the closet so your pantry stays a pantry.
Start With One System — Then Grab the Checklist
You don’t need a pantry room. You need one measured space, one system that fits it, and zones that tell everything where it lives.
And if you do have a pantry — or once your created one needs organizing — the free Pantry Reset Checklist walks you through the measure-first list and the 5-zone setup from our Pantry Reset guide, on one page for your phone or cabinet door. The same zones work in every system above, from a door rack to a full shelf unit.
Join the Room For It All email list and we’ll send you the free Pantry Reset Checklist — plus a short note when a new room-by-room guide goes up. No spam, no daily emails.
Measure the gap. Pick the system. Zone the shelves. That’s a pantry — wherever it happens to stand.
Keep going: Pantry Reset and Under-Sink Organization.
Leave a Reply